

For a standard window replacement that keeps the existing corner intact, flush fin or block frame retrofit windows can both work well. But if the goal is to retrofit the corner itself and remove the structural obstruction that interrupts the view, the project requires a different kind of solution.
We designed TonyView for that application. Our load-bearing structural corner window system replaces the conventional structural corner while maintaining a defined load path and creating a cleaner, more continuous view.
The key question is simple: Are you retrofitting the window, or are you retrofitting the corner?
What is a retrofit window?
A retrofit window is a replacement window installed within an existing window condition, typically with less disruption to surrounding siding, stucco, drywall, or trim than a full-frame replacement.
In most retrofit projects, the basic opening stays where it is. The existing frame or opening is evaluated, the old window components are removed as required, and a new unit is installed within that condition.
That makes retrofit windows useful when the problem is the window itself.
Corner conditions are different when the problem is the corner.
For a deeper look at conventional replacement methods, see our guide to Types of retrofit windows.
Flush fin retrofit windows
A flush fin retrofit window uses a wide exterior fin that overlaps the existing perimeter of the opening. It can help cover portions of the existing frame and reduce the amount of exterior finish that needs to be disturbed.
Flush fin windows are generally worth considering when:
- The existing opening and surrounding conditions are sound.
- Exterior disruption should be minimized.
- Stucco or another finish would be difficult to remove and restore.
- The size and location of the opening are staying substantially the same.
- The existing structural corner will remain.
They can be an efficient way to update a window, but they do not change the structural role or visual presence of the corner next to it.
Block frame retrofit windows
A block frame window is a finless replacement window that fits into an existing opening or frame condition. Trim, casing, stops, or other perimeter details are then used to complete the installation.
Block frame replacements can make sense when:
- The existing opening can accept a finless frame.
- Perimeter trim can be removed, modified, or replaced.
- The surrounding structure is in suitable condition.
- The structural corner is staying where it is.
Again, this is window replacement. The frame changes. The glass changes. The corner itself does not.
Why are corner window retrofits different?
Replacing a window beside a corner is not the same as removing the corner.
A conventional retrofit window works within the opening the building already has. A structural corner retrofit changes that condition because the corner may be carrying roof, wall, floor, or other building loads.
Removing the glass is window work. Removing the corner is structural work.
That distinction changes the project.
Replacing the windows while keeping the corner
If the existing framed corner remains intact, conventional replacement windows may be exactly what the project needs.
New windows can provide:
- Better thermal or weather performance.
- Updated finishes.
- Improved operation.
- Reduced maintenance.
- Cleaner detailing.
- Less disruption than rebuilding the opening.
For many remodels, that is the right scope.
The tradeoff is that the corner remains visible. Even with large windows on both elevations, the structural corner post or wall section continues to divide the view.
Retrofitting the structural corner itself
If the design goal is to remove that obstruction, the existing load path has to be addressed.
A load path is simply the route building loads take as they move through the structure and into the foundation. When a conventional framed corner is removed, the loads it carried do not disappear. Something else has to carry them.
That is why a true corner window retrofit can involve headers, temporary shoring, structural connections, load transfer, waterproofing, and coordination with the existing framing.
The question is no longer just, “Which replacement window fits?”
It becomes, “How do we maintain the structure while opening the corner?”
What are the best retrofit options for a corner?
The best retrofit windows depend on what the finished corner needs to do.
| Retrofit option | Keeps existing structural corner? | Can remove the visible corner obstruction? | Relative project complexity | Best for |
| Flush fin replacement | Yes | No | Lower | Updating windows while minimizing exterior disruption |
| Block frame replacement | Yes | No | Lower | Existing openings with suitable frame and trim conditions |
| Conventional corner window with mullion | Usually depends on separate structural support | Partially | Moderate | Adding more glass while accepting a visible vertical element |
| Custom structural workaround | No | Potentially | High | Unique conditions requiring a project-specific structural concept |
| TonyView structural corner window | No | Yes | Designed as a repeatable structural corner solution | Retrofits where the goal is an open, minimally obstructed structural corner |
A mullion is the vertical member joining adjacent window units. In a conventional corner window system, that vertical element may remain highly visible even when glass extends across both walls.
Terms such as “frameless corner window,” “postless corner window,” and “panoramic corner window” can describe how an assembly looks, but they do not explain how the building loads are being supported.
That is the part builders, architects, engineers, and homeowners need to understand.
For a broader comparison, see our guide to corner window replacement options.
Why TonyView is the best retrofit option when you want the corner gone
We do not recommend TonyView for every window replacement.
If you simply need to replace an aging window and the existing corner is staying, a conventional retrofit window will often be the more appropriate solution.
TonyView becomes relevant when the corner itself is what you want to change.
We replace the structural corner, not just the window
Traditional retrofit windows fit into openings that already exist.
Our structural corner window system addresses the corner itself.
We designed the frame to carry structural load at the corner while reducing the visual interruption between adjoining elevations. Instead of placing new windows around the same bulky corner condition, the project can rethink what that corner does.
Structure remains.
The obstruction changes.
The result is a continuous field of view that a conventional window replacement cannot create.
Our system is built for existing-home retrofits
Opening a corner in an existing home is still structural work.
The existing framing has to be evaluated. Loads need to be understood. The opening must be properly prepared and temporarily supported. Header conditions, connections, applicable codes, permitting requirements, and project-specific engineering all need to be addressed by qualified professionals.
TonyView does not make those responsibilities disappear.
What our system does is give the project team a purpose-built structural corner solution instead of requiring them to start with a completely custom structural concept every time.
That distinction matters on a remodel.
A repeatable system gives builders and designers a defined component to coordinate around while still respecting the realities of the existing structure.
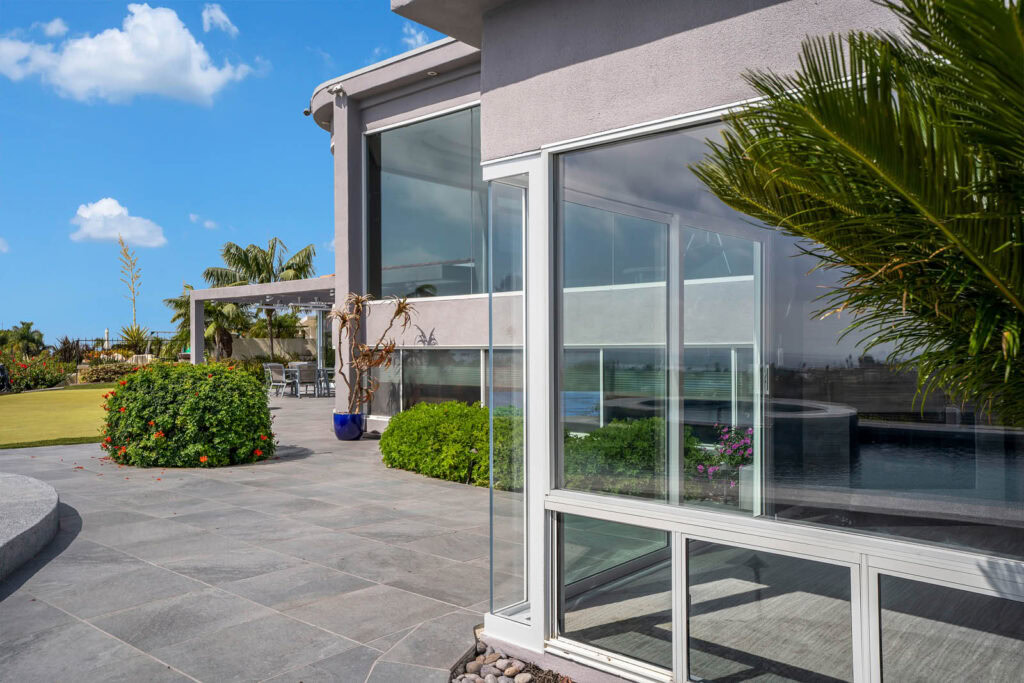
We work with conventional windows and doors
A corner transformation should not force the entire project into one proprietary window package.
Our system is designed to coordinate with ANY adjoining window and door products so the project team can select the fenestration that makes sense for the architecture.
That gives designers and builders flexibility to:
- Work with the desired window or door manufacturer.
- Coordinate adjoining window sightlines.
- Match frame and trim finishes.
- Integrate window flashing and waterproofing.
- Create window-to-window or door-to-window corner conditions.
- Maintain the broader design language of the project.
Explore our TonyView units and configurations for more detail on available structural profiles and integration options.
We carry the structure while opening the view
The structural function matters because of what it allows the finished room to become.
Our frame does the structural work at the corner so the space no longer needs the same bulky wall section interrupting the view.
Glass can continue across both elevations with a much cleaner transition. Natural light can enter from more than one direction. The visual edge of the room becomes less dominant.
The room can feel larger without adding square footage.
That is the real value of the corner retrofit. It is not simply more glass. It is a different relationship between the room, the view, and the outdoors.
We simplify a condition that traditionally requires more coordination
Removing a structural corner has historically pushed project teams toward custom structural workarounds.
Depending on the building, that can involve separate posts, beams, cantilevers, concealed steel, custom connections, or other project-specific solutions.
Those approaches can be appropriate. They can also add design, engineering, fabrication, and installation coordination, and are generally very expensive.
We designed TonyView to make the structural corner a defined system rather than a one-off invention.
Simpler and more repeatable does not mean structurally insignificant.
Temporary shoring, professional installation, structural review, flashing, waterproofing, and local approvals still matter. The difference is that the project team is incorporating a system created specifically for the condition they are trying to build.
What should you look for in a retrofit corner window?
When comparing the best retrofit windows for a corner, look beyond glass size and product photos.
Start with what the system actually does.
Structural capability
Ask whether the corner window system itself carries structural load or whether another beam, column, post, or concealed support still has to do that work.
A load-bearing corner window is fundamentally different from glazing installed around a separate structural solution.
Knowing where the load goes should be one of the first questions asked.
Sightlines
A sightline is the visible width and alignment of the framing you see around or between pieces of glass.
This is where terms such as “frameless” or “postless” can become misleading. The better question is how much of the vertical corner remains visible once the entire structural assembly is installed.
Look at the finished interior condition, not just the glazing.
Compatibility with existing windows and doors
Some corner systems work only with a specific window package. Others can coordinate with a broader range of adjacent products. TonyView works with them all.
For a retrofit, that flexibility can be important.
The existing architecture may already establish finish colors, frame depths, glass lines, operating styles, and other conditions. The corner system should integrate with that design rather than forcing unnecessary changes elsewhere.
Installation and retrofit feasibility
Every existing building brings its own conditions.
Before choosing a corner window replacement approach, evaluate:
- Existing wall and corner framing.
- Header configuration.
- Loads above the opening.
- Temporary support requirements.
- Interior access.
- Exterior access.
- Finish removal and restoration.
- Installation sequencing.
- Connection details between new and existing construction.
A product can be structurally capable and still be the wrong fit for a particular opening. Existing conditions matter.
Flashing and waterproofing
Structural performance is only part of a successful window installation.
The building envelope still has to manage water.
A proper corner window retrofit should account for sill pan flashing, integration with the weather-resistive barrier, compatible sealants, vertical and head flashing, counterflashing where required, and drainage paths that move water away from the assembly.
Waterproofing is not the detail you address after the structural work is finished. It has to be part of the installation strategy.
Testing, documentation, and local approvals
Structural corner windows become part of the building’s load path, so project documentation matters.
Builders, architects, engineers, and permitting authorities may need information related to structural capacities, environmental loads, glazing, thermal conditions, installation requirements, or other project-specific criteria.
Always evaluate the current technical documentation for the specific system and the actual conditions of the project rather than relying on a generic assumption about what a corner window can support.
When is TonyView the right retrofit choice?
TonyView is especially relevant when:
- You want to remove the existing structural corner obstruction.
- The view is an important architectural feature of the property.
- The design calls for glass wrapping around two elevations.
- The project is a design-forward remodel or renovation.
- The architect or builder wants an alternative to developing a one-off structural corner solution.
- Existing window or door selections need to remain usable.
- Both structural performance and clean sightlines matter.
If the project only needs new windows and the existing structural corner is staying, a flush fin, block frame, or another conventional replacement window may be the simpler choice.
That is an important distinction.
The best retrofit window is not necessarily the most structural product available. It is the product that solves the condition you actually want to change.
FAQs
What are the best retrofit windows for a corner?
The best retrofit window depends on whether the structural corner will remain. Flush fin and block frame windows work well for many conventional replacements. If the goal is to remove the corner obstruction itself, the project requires a structural solution. We designed TonyView as a load-bearing corner window system for that specific type of retrofit.
Can you add a corner window to an existing house?
Yes. A corner window can be added to an existing house, but removing an existing structural corner is more involved than replacing a standard window. The project needs a defined load path, temporary support during installation, properly prepared framing, suitable waterproofing, and coordination with applicable structural and permitting requirements.
Can a retrofit window replace a load-bearing corner?
A conventional retrofit window generally cannot replace a load-bearing corner because it is designed to fit within an existing opening, not become part of the building’s structural load path. A load-bearing structural corner window is designed for a different job: supporting the corner condition while allowing the visual obstruction to be reduced.
What is the difference between a retrofit window and a full-frame replacement?
A retrofit window usually installs within an existing frame or opening while minimizing disturbance to surrounding finishes. A full-frame window replacement removes the existing window frame down to the rough opening, allowing more extensive repairs, flashing changes, or opening modifications. Changing a structural corner can go beyond either approach because the building’s framing and load path are also affected.
Do corner windows need structural support?
Yes. Loads above a building corner still have to transfer safely through the structure. Conventional corner windows may depend on posts, beams, headers, or other framing for support. A structural corner window is different because the corner system itself is designed to perform a structural role while minimizing the visible obstruction.
Turn your existing corner into a view
The right retrofit depends on what you want to change.
If you are replacing the window, a conventional retrofit may be enough.
If you are ready to change the corner itself, that is exactly the problem we designed TonyView to solve.
Our structural corner window system carries the load while opening the view across two elevations. The result is not simply a newer window. It is more continuous glass, more natural light, and a room that can feel larger and more connected without adding square footage.
TonyView is the only available system to achieve an open corner utilizing conventional header framing. It is patented and the only product available to you on the market for this application.
Explore TonyView, compare other corner window replacement options, or talk with our team about your corner retrofit.
Turn the corner into the view.
