

Imagine looking out over the ocean, a mountain range, or your own backyard. The view is beautiful, but something interrupts it: the corner of your home.
Traditional walls and structural corner posts can break up the scenery, limiting how much of the outdoors you can enjoy from inside. Even large windows can’t fully overcome that obstruction.
A corner window changes how you experience that view by opening two adjoining walls to the landscape. It expands your sightlines, brings in natural light, and creates a stronger connection between your home and its surroundings.
But maximizing your view isn’t simply about installing more glass. It’s about what happens at the corner itself.
That’s why we developed TonyView, our patented, load-bearing structural corner window system. By replacing the traditional structural corner with a system designed to carry the load, we make it possible to remove the conventional corner post and open up the view.
Because a beautiful view shouldn’t have to stop at the corner of your home.
How do corner windows maximize your view?
Corner windows maximize views by extending the visible landscape across two adjoining walls. This creates a wider field of vision, allowing you to see outdoor scenery from multiple angles. When structural posts and framing interruptions are minimized, the two views feel more connected, creating a panoramic effect that makes the room feel open to its surroundings.
Create a more continuous panoramic view
Think about a coastal home with windows along two exterior walls.
With traditional windows, you might see the ocean through one wall and the shoreline through another. The structural corner separates those perspectives.
A thoughtfully designed corner window connects them.
Instead of experiencing two distinct views, you can take in a broader section of the landscape. The same principle applies to a hillside property overlooking a valley, a contemporary home surrounded by gardens, or an urban residence with skyline views.
The benefit isn’t limited to standing directly in front of the glass. A well-positioned corner window can also improve sightlines from seating areas, dining spaces, and other places where you spend time.
Reduce visual obstructions at the corner
The biggest limitation of some corner window designs isn’t the glass. It’s the structure supporting the building.
Traditional construction often relies on framing at the corner to transfer loads from the roof and upper floors down to the foundation.
That support can become a noticeable visual interruption, even when expansive windows are installed on both sides.
Some corner window configurations use posts or mullions, while others achieve more open glazing through alternative cantilevered structural designs.
At TonyView, we address the challenge directly with a load-bearing structural corner window system that replaces the function of the conventional framed corner.
The result is a more continuous sightline, eliminating the bulky structural corner post.
4 ways to maximize your view with corner windows
Getting the most from a corner window starts before the glass is installed. Window placement, dimensions, framing, and interior layout all influence the finished view.
1. Position your windows toward the best scenery
The most effective corner window designs begin with understanding the property.
Where are the strongest views? How do they change as you move through the room? What do you want to see when you’re sitting rather than standing?
For a waterfront home, the ideal corner might capture both the open water and the coastline. On a wooded property, it could connect a garden view with the surrounding trees.
Consider how the view changes throughout the day and whether nearby buildings, landscaping, or outdoor structures create obstructions.
The goal is to position the corner window where it captures the most meaningful scenery from the places you actually use.
This is especially important during new construction, when architects have greater flexibility to orient living spaces around desirable views.
2. Use larger glass areas to expand your sightlines
Larger windows can reveal more of the landscape by increasing the amount of visible glass.
Wide configurations can emphasize horizontal views, making them useful for oceans, mountain ranges, and expansive outdoor settings.
Taller windows, including floor-to-ceiling designs, can capture more of the sky, nearby landscaping, and ground-level scenery.
However, bigger isn’t automatically better.
Window dimensions need to work with the home’s structural design, glazing requirements, surrounding architecture, and energy-performance goals.
The insertion of a TonyView between expansive doors and windows creates a dramatic open glass feel to the interior that invites the outdoor environment into your home. It magnifies the openness of expansive doors and windows creating a visceral feeling that simply feels like ‘wow’!
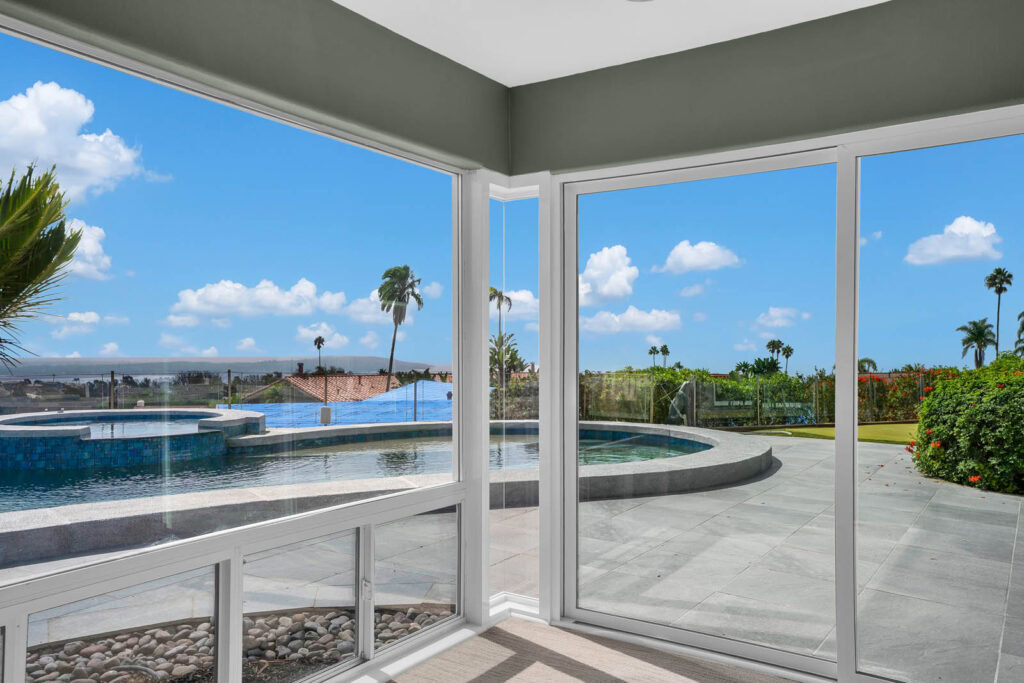
3. Minimize frames and corner posts that interrupt the view
You can install large windows on two adjoining walls and still have a substantial obstruction exactly where the views meet.
That’s why it’s important to distinguish between increasing glass area and removing structural obstructions.
A traditional corner post may occupy only a small portion of the overall wall, but its position makes it highly noticeable. It interrupts the transition between two views and visually reinforces the boundary of the room.
Our thin-profile, load-bearing corner window system addresses that interruption while maintaining the structural function required at the corner.
Rather than simply placing more glass around a structural post, TonyView allows the conventional corner post to be replaced with a structural glazing solution.
4. Design your room around the view
Even the best corner window can lose some of its impact if furniture or interior features block the sightlines.
Think about the view from your primary seating areas, kitchen island, dining table, or bed.
Position furniture to take advantage of the corner rather than turning the room away from it. Lower-profile seating, thoughtfully placed cabinetry, and restrained window treatments can help preserve the visual connection.
For example, a living room sofa facing a post-free corner can make the landscape a natural focal point.
Similarly, a dining area positioned near an expansive corner window allows the outdoor setting to become part of everyday meals and gatherings.
The window creates the opportunity. The interior layout determines how often you enjoy it.
Why corner windows can make your home feel larger and brighter
A corner window doesn’t add square footage, but it can change how spacious a room feels.
When two adjoining walls open to the outdoors, your eye travels beyond the interior instead of stopping at solid walls or prominent corner framing.
That extended sightline creates a greater sense of visual depth.
Natural light also contributes to the experience. Because corner windows face two directions, they can receive daylight from different angles, depending on the home’s orientation and surrounding conditions.
In a living room, that might mean daylight reaching spaces that previously felt enclosed. In a bedroom, it could create a broader connection to the landscape outside.
The most noticeable benefits often include:
- Greater perceived space: Extended sightlines make a room feel larger without increasing its footprint.
- More natural light: Glazing on adjoining walls creates opportunities for daylight to enter from multiple directions.
- Stronger indoor-outdoor connection: The exterior becomes a more prominent part of the interior experience.
- No visual interruption: Removing bulky corner framing creates a more continuous transition between views.
The difference becomes especially apparent when the traditional corner post is removed.
Instead of seeing where the room ends, you see more of what lies beyond it.
For a deeper look at this relationship, explore how corner windows can change the experience of space and natural light.
How TonyView helps you maximize your corner window view
In conventional construction, the corner of a building performs an important structural job. It helps support and transfer loads from the structure above.
The problem is that this essential support can also obstruct the exact view you want to enjoy.
We developed TonyView to address both sides of that challenge.
Our system is designed to maintain the structural function of the corner while eliminating the bulky framing that traditionally occupies it.
Remove the traditional corner post without sacrificing structural integrity
TonyView is our patented, load-bearing structural corner window system.
Unlike a window configuration that depends on a separate conventional corner post for support, TonyView uses an engineered stainless steel structural frame to carry loads at the corner.
In practical terms, that means the system can replace the function of the traditional corner framing while creating a more open glass corner.
Our standard and heavy-duty configurations are designed for different structural requirements. The standard unit has a stated carrying capacity of up to 19.3 kips, while the heavy-duty version has a stated capacity of up to 25.3 kips per unit.
The structural advantage translates directly into the way a room feels.
Eliminating bulky framing means fewer interruptions between the two views. The corner becomes a place where the landscape connects, rather than a point where the scenery stops.
This approach comes from firsthand construction experience. With more than 40 years in the industry, our founder understood what removing a structural corner would involve. He also saw what that corner was preventing homeowners from experiencing.
We wanted to remove the obstruction while keeping the structural support.
So we developed a system designed to do both.
Explore our load-bearing corner window system to see how we’re making more continuous corner views possible.
Create an unobstructed view in new homes and renovations
TonyView is designed for both new construction and retrofit applications.
For architects working on custom homes, this creates an opportunity to incorporate more open corners into the design from the beginning.
For builders and remodelers, it provides an alternative to conventional framing arrangements or project-specific structural workarounds.
Our system is also designed to integrate with standard door and window systems, allowing greater flexibility when selecting glazing configurations and finishes.
Every installation still requires appropriate structural review, load-path verification, code compliance, and professional installation.
The objective is straightforward: make the corner easy to open, without overlooking the structural responsibilities it needs to fulfill.
For more information about these requirements, read our guide to corner window structural design and support.
Frequently asked questions about corner windows
Do corner windows provide better views?
Corner windows can provide wider, more panoramic views than windows limited to a single wall. By extending across two adjoining walls, they allow you to see outdoor scenery from multiple directions.
Can you install corner windows without a corner post?
Yes. Certain structural designs allow the traditional corner post to be removed. TonyView is specifically engineered as a load-bearing structural corner window system that replaces the conventional framed corner. This creates a more continuous glass corner while maintaining the structural function required for the building.
Do corner windows make a room look bigger?
Corner windows can make a room feel larger by extending sightlines beyond its walls. When natural light enters from multiple directions and visible framing is reduced, the room can feel more open and connected to its surroundings. This creates a greater perception of space without increasing square footage.
Can corner windows be added to an existing home?
Yes. Corner window retrofits require evaluation of existing framing, structural loads, and applicable codes. TonyView is designed for both new construction and retrofit projects, offering a load-bearing solution that replaces the traditional framed corner.
Can corner windows be load-bearing?
Yes. A load-bearing structural corner window system can carry building loads while incorporating glass at the corner. TonyView uses an engineered stainless steel frame to replace the structural function of a conventional corner post. The load bearing capacity is certified by UES certification.
What makes TonyView different from traditional corner windows?
TonyView is more than a glazing configuration. It’s a patented, load-bearing structural system designed to replace conventional corner framing. While other corner window designs may use separate structural support, TonyView incorporates load-bearing functionality into the corner window system itself, eliminating bulky visual obstructions while preserving structural support.
Turn your home’s corner into a better view with TonyView
Maximizing your view with a corner window is one of the most powerful architectural elements you can place in your home.
The right window placement, thoughtful interior design, and eliminated structural obstructions can change how you experience your home.
At TonyView, we’ve focused on one of the biggest limitations: the visually obstructive traditional structural corner post.
Our patented, load-bearing corner window system is designed to replace that obstruction while maintaining the support your building needs.
The result is a more continuous view, more opportunities for natural light, and a stronger connection to the outdoors.
The corner is gone and the beauty is on.
Ready to turn your corner into a view? Explore TonyView and discover what’s possible for your home.
Planning a custom home or renovation? Join our waitlist to connect with our team about your project.
