

The best corner window replacement depends on your goals. Some projects only need new windows. Others involve removing the corner post to create a more open view.
There are five main options:
- Standard replacement windows: Keep the existing corner and replace the windows on each side.
- Corner windows with mullions: Use a narrow vertical frame where two windows meet.
- Butt-glazed corner windows: Join two glass panels at the corner with a narrow sealed joint.
- Custom structural solutions: Use engineered beams or other supports to create an open corner.
- TonyView structural corner windows: Replace the traditional corner with a load-bearing window system.
Each option offers different benefits, costs, and installation requirements.
If you want an open corner without complex custom construction, TonyView offers another approach. Its patented system supports the building’s weight while creating a nearly uninterrupted view.
What is a corner window replacement?
A corner window replacement involves replacing windows that meet at a building corner or converting a conventionally framed corner into a glazed opening. Depending on the design, the project may retain the existing structural corner, use a narrow mullion, or install a load-bearing system that replaces the corner support.
The term can describe several scopes of work:
- Replacing older windows on two adjoining walls
- Replacing an existing corner-window assembly
- Converting a solid or framed corner into a glass corner
- Reducing the size of an existing corner post
- Removing the structural corner to create an unobstructed view
Those projects may look similar after completion, but they require very different structural strategies.
Replacing window units versus replacing the structural corner
A unit-only corner window replacement keeps the existing load path intact. The wall framing, corner post, headers, and other structural components remain in place while the windows are replaced independently.
Replacing the structural corner is different. The corner may be supporting roof, floor, or wall loads. Removing it requires another system to carry those forces safely into the structure below.
That distinction should be established before comparing frame finishes, glass packages, opening sizes, or sightlines.
Two glass walls meeting at 90 degrees do not automatically create a structural corner window. The complete assembly must be designed to carry or transfer the loads previously supported at the corner.
What are the main corner window replacement options?
The following comparison provides a practical starting point for evaluating corner window replacement options. Final feasibility, code compliance, connections, and load requirements depend on the individual building and should be reviewed by qualified professionals.
| Replacement option | Visible corner element | Load-bearing approach | Existing-home remodel potential | Engineering complexity | Best suited for |
| Standard windows beside a framed corner | Large wall section or post | Existing framing carries the load | High | Low | Basic replacements where the corner remains |
| Conventional corner window with mullion | Narrow mullion or frame | Usually depends on surrounding structure | Moderate | Moderate | Designs that accept a visible vertical line |
| Butt-glazed glass corner | Narrow glass-to-glass joint | Requires a separate structural strategy unless specifically engineered otherwise | Project-dependent | High | Custom projects seeking minimal glass interruption |
| Custom beam or cantilever solution | Potentially minimal | Separate engineered beams, columns, or cantilevers | Possible but invasive | Very high | One-off architecture with unusual conditions |
| TonyView structural corner window | Ultra-thin structural profile | The system carries vertical structural loads | Yes | Lower than many one-off workarounds | Projects requiring structure and an open corner view |
Option 1: Keep the framed corner and replace the adjacent windows
The simplest approach is to leave the building corner intact and replace the windows on each adjoining wall.
The existing corner framing continues to support the building. Each replacement window is installed within its existing or modified rough opening using familiar window-installation methods.
This option works well when the primary objectives are:
- Better energy performance
- Easier operation
- Reduced maintenance
- Updated finishes
- Larger window openings that stop short of the corner
- Compatibility with a broad selection of window manufacturers
Because the load path remains largely unchanged, structural work may be limited compared with a full corner-removal project.
The main limitation is visual. Even with larger windows, the corner remains a dominant vertical obstruction. It divides the view into two separate planes and prevents the room from achieving a continuous indoor-outdoor connection.
This replaces the windows, but it does not remove the limitation created by the corner.
Option 2: Install a conventional corner window with a mullion
Many commercially available corner windows consist of two fixed or operable units joined at 90 degrees by a narrow frame or mullion.
A mullion is the vertical element connecting or separating window units. At a corner, it creates a cleaner profile than a full framed wall section while providing a defined connection between the two window assemblies.
Advantages include:
- More glass than a traditional framed corner
- Increased natural light from two directions
- Established glass, finish, and hardware options
- A more contemporary appearance
- Factory-designed configurations from conventional window manufacturers
This can be an effective solution when a visible vertical line is acceptable.
The critical issue is structural responsibility, or what supports the building’s weight. A narrow corner mullion should not automatically be assumed to replace a load-bearing building corner. The opening may still depend on headers, beams, concealed columns, or surrounding wall framing.
Before specifying a conventional 90-degree corner window, the project team should confirm:
- Whether the mullion is structural or nonstructural
- Which components carry vertical and lateral loads
- What headers or beams are required above the opening
- How the assembly connects to adjacent framing
- Whether project-specific engineering is necessary
The product may visually reduce the corner without structurally replacing it.
Option 3: Use a butt-glazed glass corner
A butt-glazed corner uses two panes that meet at the corner with a narrow sealed joint instead of a conventional framed mullion.
The result is often described as a frameless corner window because the transition between the two panes is visually minimal. More accurately, it is a glass-to-glass corner incorporated into a larger structural and glazing system.
Butt glazing offers several design benefits:
- Minimal interruption at the glass joint
- A broad field of view
- Clean interior and exterior lines
- Strong compatibility with contemporary architecture
- A visually light transition between adjoining elevations
However, the glass joint does not independently solve the building’s load requirements.
A butt-glazed corner may require a cantilevered beam, transfer beam, concealed column, roof diaphragm, reinforced opening, or another engineered support strategy. The exact approach depends on the building configuration and loads.
The project team must also coordinate:
- Glass type and thickness
- Structural silicone and sealant joints
- Thermal movement
- Fabrication and installation tolerances
- Deflection limits
- Air and water control
- Sill drainage
- Interior condensation risk
- Integration with the weather-resistive barrier
A butt-glazed corner can produce an exceptionally clean view. It is most successful when glazing, structural design, waterproofing, and construction sequencing are developed as one coordinated detail rather than separate decisions.
Option 4: Engineer a custom beam or cantilever solution
Architects and structural engineers can remove a building corner by redirecting loads around the opening.
Depending on the building, this may involve:
- Cantilevered steel beams
- Transfer beams
- Moment frames
- Concealed steel columns
- Reinforced headers
- Roof or floor framing modifications
- Custom welded connections
This route provides substantial design freedom. It may support unusually wide openings, unique geometries, or highly customized window wall corner details.
It can also create a nearly postless visual result when the primary support is concealed above or beside the glass.
The tradeoff is complexity.
Custom structural solutions require close coordination among the architect, structural engineer, builder, steel fabricator, glazing contractor, window supplier, and waterproofing trades. In a renovation, the work may involve selective demolition, temporary shoring, new foundations or bearing points, and extensive finish restoration.
Other considerations include:
- Longer design and procurement timelines
- Site-specific fabrication
- Greater cost uncertainty
- Complex tolerances between steel and glazing
- More invasive remodeling work
- Difficult-to-repeat details
- Increased coordination responsibility
A custom solution can be appropriate for unusual architectural conditions. But many projects do not need to design a new structural workaround from the ground up when a repeatable corner system can meet the project requirements.
Option 5: Replace the corner with a TonyView structural corner window
TonyView offers a simpler way to create an open corner without sacrificing structural support.
Unlike conventional corner windows, TonyView is designed to carry the building’s weight. Its patented stainless steel frame replaces the traditional corner post.
This creates a nearly uninterrupted view while keeping the structure supported.
Key benefits include:
- Load-bearing design: Supports weight that would normally rest on the corner.
- Open views: Removes the bulky corner post.
- Flexible installation: Works in new homes and remodeling projects.
- Window compatibility: Connects with windows and doors from different manufacturers.
- Simpler construction: Works with standard building framing.
TonyView combines structural strength with a cleaner design. The result is a room that feels larger, brighter, and more connected to the outdoors.
Explore TonyView Product Options to learn more.
Why TonyView is different from a conventional corner window
A conventional corner window is generally a window configuration placed within a structurally supported opening.
TonyView serves two roles:
- It carries structural load at the corner.
- It creates the glazed corner opening.
The system addresses the structural problem and the architectural outcome together.
That distinction matters because minimizing a mullion is not the same as replacing a structural corner. A narrow piece of framing may improve the view while still depending on a larger beam, post, or concealed support elsewhere.
Our structural profile carries the load normally handled by the corner while preserving a narrow sightline. The finished space reads as one continuous opening rather than two windows divided by a wall.
TonyView unit sizes and structural capacities
TonyView currently offers 6-foot-8-inch and 8-foot units in standard and heavy profiles.
The standard unit uses HSS 3-inch by 2-inch by 3/16-inch 304 stainless steel posts and is listed with a carrying capacity of up to 19.3 KIPS per unit.
The heavy unit uses reinforced HSS 3-inch by 2-inch by 1/4-inch 304 stainless steel posts and is listed with a carrying capacity of up to 25.3 KIPS per unit. Project-specific sizing and final structural suitability must still be confirmed for the actual building conditions.
TonyView is UES certified, providing evaluated documentation for its applicable structural, wind, and thermal capacities. That documentation can be submitted with project information to the building department, giving reviewers established performance data for the TonyView system.
Site-specific loads, connections, framing conditions, and local code requirements still need to be evaluated for the individual building.
Architects, engineers, and builders can review our TonyView units and structural configurations during early design development.
Why TonyView works for renovations
Adding a corner window to an existing house is not the same as exchanging one standard window for another.
The existing corner must be evaluated before it is removed. The installation sequence may require temporary shoring, framing preparation, header alignment, substrate leveling, load transfer, flashing integration, and restoration of surrounding finishes.
We designed TonyView to provide a defined, repeatable system for that work.
The work required to open an existing structural corner should not be confused with a special TonyView framing method. TonyView itself integrates with conventional framed construction. The project team is preparing the existing building for the system rather than adopting a proprietary way of framing around it.
During installation, the opening is prepared and supported, the unit is set and secured, and the load is gradually transferred from the temporary shoring to the TonyView structure. Final alignment, fastening, flashing, and sealant work are completed as part of the building-envelope installation.
The work remains structurally significant and should be performed by experienced professionals. The advantage is that the project team is starting with a pre-engineered corner system rather than inventing a one-off load-transfer and glazing solution.
How TonyView changes the finished space
The structural solution makes the spatial outcome possible.
Removing a conventional corner can create:
- A continuous field of view across two elevations
- Natural light entering from multiple directions
- Less visual interruption between the room and its surroundings
- A stronger indoor-outdoor connection
- A room that feels larger without adding square footage
- A signature architectural feature built into the structure
A traditional corner tells the eye where one wall ends and another begins. When that obstruction is reduced to a thin structural profile, the landscape, courtyard, garden, or skyline becomes the dominant edge of the room.
The structure remains.
The visual stop does not.
How should you compare corner window replacement options?
A successful corner window replacement begins with the building, not the glass.
Before choosing a corner window replacement, ask these six questions:
- Will the corner stay or be removed? Removing a structural corner requires a system that safely supports the building.
- How clear do you want the view? Some options have visible posts or frames. Others create a more open appearance.
- Can the system support weight? Not all corner windows are load-bearing.
- Is this a new home or a renovation? Existing homes may need more preparation and structural work.
- How will the window prevent leaks? Proper flashing and sealing help protect the building.
- Will it match your other windows? Consider the frame color, glass, size, and overall appearance.
Your architect, builder, or structural engineer can help you compare these factors before making a final decision.
Does the project keep or remove the structural corner?
This is the first decision.
Keeping the existing structural corner allows the project to use more conventional replacement windows. Removing it requires a designed load path that accounts for the forces previously carried by the corner.
Ask whether the proposed product:
- Fits beside the existing structure
- Depends on separate support
- Transfers load through another part of the building
- Is specifically designed to carry load at the corner
A rendering can show the desired appearance. It cannot confirm structural capability.
How much visual interruption is acceptable?
Corner conditions generally fall into four visual categories:
- Full framed wall or corner post
- Narrow window mullion
- Butt-glazed glass joint
- Thin load-bearing structural profile
Review each option from inside and outside the building.
An exterior mullion that appears minimal on an elevation may feel more prominent from a primary interior seating area. Frame depth, trim, reflections, adjacent door rails, and surrounding finishes all affect how the corner reads.
Is the system load-bearing?
Ask specific questions rather than relying on terms such as “postless,” “frameless,” or “panoramic.”
The project team should confirm:
- What vertical load the system can carry
- Whether it replaces the corner support
- Whether it depends on separate beams or columns
- What testing or technical documentation is available
- How loads transfer into the structure above and below
- What engineer review or local approvals are required
A product specification is one part of the analysis. It does not replace evaluation of site-specific loads, connections, wind exposure, seismic requirements, framing, or foundations.
Is the project new construction or an existing-building remodel?
New construction offers more freedom to coordinate the opening, headers, framing, waterproofing, and adjacent window systems before work begins.
Renovations introduce existing conditions that may not be visible until selective demolition occurs.
Existing-building planning should address:
- Existing framing direction and condition
- Roof and floor loads
- Access for temporary shoring
- Header geometry
- Interior and exterior demolition
- Finish restoration
- Window and door lead times
- Construction sequencing
- Occupied-space protection
Bringing the corner-window system into the project early reduces the risk of developing an architectural concept that conflicts with the structural or installation strategy.
How will the corner be waterproofed?
Water management should be designed as part of the system, not added after the structural work is complete.
A complete corner window installation may include:
- Sill pan flashing
- Integration with the weather-resistive barrier
- Head and jamb flashing
- Self-adhered membranes
- Compatible sealants
- Backer rods
- Counterflashing
- Defined drainage paths
- Manufacturer-required joint dimensions
TonyView is designed to coordinate with the flashing and waterproofing strategy of whichever adjoining door or window system is specified for the project. Because TonyView is universal, the project team can coordinate those transitions with the manufacturer’s requirements for the selected fenestration products.
How will the corner match adjacent windows and doors?
A structural corner should feel intentional within the full elevation.
Review:
- Frame depth
- Interior and exterior sightlines
- Trim profiles
- Finish colors
- Glass appearance
- Sill height
- Head alignment
- Fixed and operable window combinations
- Door-to-window configurations
- Door-to-door configurations
TonyView can mate with any manufacturer’s window or door system. That universal compatibility allows architects and builders to maintain the project’s preferred window and door specification while coordinating TonyView’s frame depth, finishes, sightlines, flashing, and waterproofing with the adjoining products.
What documentation does the project team need?
Before final selection, architects and builders should request the information needed for specification, coordination, permitting, and installation.
That may include:
- Product drawings
- Structural load information
- Connection requirements
- Rough-opening dimensions
- Installation instructions
- Flashing details
- Testing documentation
- Sealant specifications
- Warranty requirements
- Engineering criteria
- Local code review requirements
- UES evaluation documentation
- Structural, wind, and thermal performance documentation
TonyView’s UES certification gives the project team third-party evaluated documentation for applicable structural, wind, and thermal capacities that can be included in the building department submittal. That helps separate review of TonyView’s documented product performance from evaluation of the building’s project-specific conditions.
The earlier those documents enter the design process, the easier it is to coordinate framing, finishes, adjacent products, and construction sequencing.
What is the best corner window replacement option?
The best corner window replacement depends on whether the design retains the building corner, how much visual interruption is acceptable, and how the structural loads will be carried.
Standard replacement windows are appropriate when the existing framed corner will remain.
A conventional corner window with a narrow mullion can increase glass area and natural light when the design accepts a visible vertical frame.
A butt-glazed corner can produce a minimal glass joint when the project includes an appropriate separate structural strategy.
A custom beam or cantilever solution may be justified for highly unusual dimensions, loads, or architectural conditions.
For projects that need to remove the conventional building corner while maintaining load-bearing capability, TonyView offers a strong combination of structural performance, unobstructed views, conventional framing, universal door and window compatibility, and a repeatable installation approach.
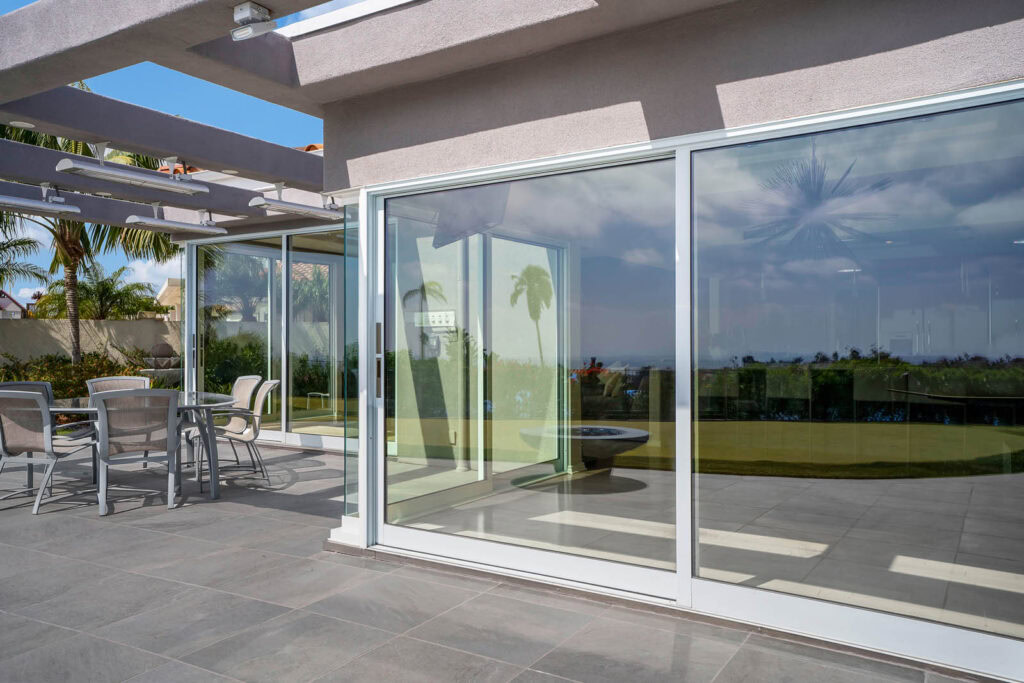
Frequently asked questions
Can you replace a regular building corner with a window?
Yes, but removing a conventional building corner changes the structure’s load path. The project needs an engineered solution that carries the loads previously supported at the corner. Depending on the building, this may involve custom beams, separate supports, reinforced framing, or a load-bearing structural corner window.
Can a corner window be installed in an existing house?
Yes. TonyView can be installed as part of an existing-home remodeling project. The existing corner, loads, headers, temporary support, connections, waterproofing, and finish conditions still need to be properly evaluated, but TonyView itself works with conventional framed construction and does not require a proprietary framing methodology.
What is the difference between a corner window and a structural corner window?
A conventional corner window usually consists of window units meeting within an opening supported by separate framing. A structural corner window is engineered to carry building loads at the corner while also creating the glazed opening.
Do corner windows need structural support?
Corner windows require an appropriate structural load path. Some products fit within framing supported by beams or posts, while others rely on separate custom engineering. A load-bearing structural corner window is specifically engineered to carry loads that would otherwise be supported by the building corner.
Are frameless corner windows load-bearing?
The glass joint in a frameless or butt-glazed corner should not automatically be assumed to carry the building’s structural loads. These designs commonly require a separate beam, column, cantilever, or engineered framing system unless the complete corner assembly is specifically designed and documented as load-bearing.
Is TonyView suitable for new construction and renovations?
Yes. TonyView is designed for both new construction and remodeling. It works with conventional framed construction in either application and can mate with any manufacturer’s door or window system. The surrounding project conditions, waterproofing, loads, and local requirements still need to be coordinated by the project team.
Does TonyView require special framing?
No. TonyView works with conventional framed construction in both new construction and remodeling. It provides the load-bearing structural solution at the corner without requiring builders to adopt a proprietary framing methodology for the surrounding building.
Does TonyView only work with certain window or door manufacturers?
No. TonyView is a universal structural corner system that can mate with any manufacturer’s door or window. That allows architects and builders to retain the project’s preferred fenestration products while TonyView provides the structural solution at the corner.
Remove the corner. Keep the structure.
Find the right corner window for your project
The right corner window can bring in more natural light, improve your view, and change how a room feels.
If you only need new windows, a standard replacement may be enough. If you want to remove the corner entirely, structural support becomes an important part of the decision.
TonyView makes it possible to create an open corner with a load-bearing system designed for new construction and renovations.
See what your space could look like with Visualize TonyView, or contact our team to discuss your corner window project.
