

To measure for retrofit windows, start with the width, height, and depth of the opening. Measure the width and height in three places. Use the smallest measurements as your starting point.
You should also check whether the opening is level, plumb (vertically straight), and square.
Measuring for a corner window takes a few extra steps. You need to check both walls, the corner angle, and the existing framing.
There is also an important difference between replacing a window and removing a building corner.
- Insert replacement: Fits a new window inside the existing frame.
- Full-frame replacement: Removes the old window and frame to expose the opening.
- Structural corner remodel: Changes the existing corner to make room for a new window system.
TonyView is designed for the third option. Its patented, load-bearing system replaces the traditional corner post while supporting the structure above it.
The result is a clear corner view that brings more natural light into your space.
Explore TonyView Corner Windows to see how the system works.
What is a retrofit window?
A retrofit window replaces an existing window without building a completely new wall opening.
However, not all window replacement projects are the same.
Insert replacement windows
An insert window fits inside the existing window frame. The original frame stays in place.
This option usually requires less construction work. However, the new frame may reduce the visible glass area.
Full-frame replacement windows
A full-frame replacement removes the old window and its frame.
This gives the installer access to the framing underneath. It also makes it easier to repair damage or improve waterproofing.
Structural corner windows
Adding a structural corner window is different. The project changes the building’s corner instead of simply replacing an existing window.
The work may include:
- Supporting the structure during construction
- Removing or changing the existing corner framing
- Preparing the wall openings
- Aligning the beams above both windows
- Installing the new structural window system
- Sealing and waterproofing the corner
TonyView is designed to work with standard building framing. Its load-bearing system provides structural support while opening the corner to a wider view.
What tools do you need to measure for renovation windows?
A preliminary field survey does not require specialized equipment, but accuracy and documentation matter.
Useful tools include:
- A quality tape measure
- A four-foot level or laser level
- A framing square
- A pencil or marker
- A notebook or digital measurement sheet
- A camera or mobile phone
- A ladder, where it can be used safely
- A second person for large openings
- Existing architectural or structural drawings, when available
Do not remove structural framing, corner supports, wall finishes, or cladding solely to obtain measurements. Selective demolition, destructive investigation, and temporary shoring should be planned and completed by qualified professionals.
How to measure a standard remodel window in 7 steps
Follow these steps to collect the basic measurements for a replacement window.
These measurements are for early planning. Always confirm final window sizes with the manufacturer or installer before ordering.
Step 1: Identify what you are measuring
First, determine whether you need measurements for an insert window or a full-frame replacement.
- Insert window: Measure the available opening inside the existing frame.
- Full-frame replacement: Measure the framed wall opening, also called the rough opening.
Do not measure only the visible glass. It does not represent the full window size.
Step 2: Measure the width
Measure horizontally in three places:
- Top
- Middle
- Bottom
Write down all three numbers. Use the smallest width as your starting point.
Step 3: Measure the height
Measure vertically in three places:
- Left side
- Center
- Right side
Record all three measurements. Use the smallest height as your starting point.
Step 4: Measure the depth
Measure the available depth of the opening.
Check for trim, tracks, or other materials that could affect how the new window fits.
For corner windows, measure the wall depth on both sides.
Step 5: Check whether the opening is square
Measure diagonally:
- From the top-left corner to the bottom-right corner
- From the top-right corner to the bottom-left corner
Compare the measurements.
If they are noticeably different, the opening may not be square. Your installer should check the framing before ordering the window.
Step 6: Check level and plumb
Use a level to inspect the opening.
- Level: The top and bottom surfaces are horizontally straight.
- Plumb: The sides are vertically straight.
- Square: The corners form the intended angles.
Record any uneven areas.
Step 7: Take photos and label your measurements
Photograph the opening from inside and outside.
Include:
- The entire window
- The top and bottom of the opening
- Both sides of the frame
- Nearby trim and wall finishes
- Any visible water damage
Label each window and keep its measurements together.
Important: Do not subtract a standard amount from your measurements. The final window size depends on the manufacturer’s installation requirements.
For structural corner window projects, additional measurements and professional review are required.
How to measure for a corner window in an existing-home remodel
Measuring for a corner window requires more than checking the width and height.
You must measure both connecting walls and understand how the corner supports the building.
Follow these five steps to prepare for your project.
Step 1: Measure both walls
Treat each side of the corner separately.
Record:
- Width of the planned opening on each wall
- Height at several points
- Wall depth on both sides
- Distance to nearby windows and doors
- Location of cabinets, stairs, or other fixed features
Do not assume both walls have the same measurements.
Step 2: Check the corner angle
Most building corners are designed to form a 90-degree angle.
However, older homes may have slight differences.
Check whether the walls meet at a right angle. Record any uneven areas or visible gaps.
These details can affect how the glass and window frames align.
Step 3: Document the existing structure
Look for visible posts, studs, beams, and headers around the corner.
A header is the horizontal support above a window or door.
Record:
- Visible framing around the corner
- Height of the headers on both walls
- Location of nearby beams or supports
- Any visible damage or past repairs
Do not remove framing or wall materials to investigate the structure yourself.
A qualified contractor or structural engineer should confirm hidden framing and determine how the building’s weight is supported.
Step 4: Check the sill and wall conditions
The sill is the bottom surface of the window opening.
Check:
- Whether both sills are level
- Whether the sills are at the same height
- Available space for window installation
- Signs of water damage or rot
- Existing wall coverings and trim
Uneven or damaged areas may need repairs before installation.
Step 5: Plan for waterproofing
Corner windows must be sealed carefully where the glass system meets both walls.
Your installer should review:
- Sill flashing to direct water outside
- Seals around the window frame
- Flashing above the window
- Drainage around the exterior walls
Proper waterproofing helps prevent leaks and protects the surrounding structure.
Important: These steps are for early project planning. A structural engineer or qualified builder must confirm the load requirements and installation details before the corner is changed.
TonyView is designed to work with conventional framing. Its load-bearing system can replace the traditional corner post while supporting the structure above.
Review TonyView Installation for more information.
Preliminary measurement checklist for a retrofit corner window
Use this checklist when planning a corner window remodel.
Window measurements
- Width and height on both walls
- Wall depth on each side
- Diagonal measurements
- Corner angle
Structural details
- Existing corner framing
- Header heights
- Sill heights
- Level and plumb conditions
Surrounding conditions
- Nearby windows and doors
- Interior and exterior wall finishes
- Signs of water or structural damage
Project information
- Interior and exterior photos
- Available building plans
- Project location
- Planned windows or doors
These measurements will help your builder evaluate the project.
Final measurements, structural design, and installation details must be confirmed by qualified professionals.
TonyView can mate with any manufacturer’s door or window. Identifying the adjoining products during measurement is still important because their dimensions, sightlines, finishes, flashing details, and installation requirements need to be coordinated with the completed corner.
These measurements support early planning and product conversations. They do not replace final field verification, structural design, code review, permitting, or manufacturer-approved installation details.
Planning a corner window remodel?
Share your preliminary measurements with our team, along with project photos, plans, location, and information about the adjoining windows or doors. We can help identify the information needed for the next stage of review.
Common retrofit window measuring mistakes
Measuring the glass instead of the opening
Visible glass dimensions do not represent the frame, clear opening, or rough opening.
Measure from the surfaces that control the proposed installation, and label those surfaces clearly.
Taking only one width and height measurement
Openings can narrow, bow, or shift across their length.
Three width measurements and three height measurements provide a more accurate picture of the opening and help identify irregular conditions.
Assuming matching windows have matching openings
Two windows may appear identical but have different rough openings, jamb depths, sill conditions, or installation details.
Measure and label every opening separately.
Rounding measurements up
A unit that is larger than the available opening cannot be forced into place without changing the surrounding construction.
Record actual field dimensions. Final deductions, installation clearances, and fabrication sizes must follow the selected product requirements.
Ignoring wall depth
Correct width and height measurements do not guarantee that a system will integrate with the wall, trim, cladding, flashing, and adjoining products.
Wall depth is especially important at a corner, where two assemblies must align.
Treating a corner window like two unrelated windows
The two sides of a corner window must function as one condition.
Their heights, sills, headers, glass lines, trim, structural support, and waterproofing must be coordinated. Designing each side independently can create alignment problems where they meet.
Ignoring the load above the corner
A framed corner may be performing significant structural work even when the supporting members are hidden.
Before any framing is changed, the project team must determine what the corner supports and how those loads will be transferred.
Removing framing before a structural plan is established
Never remove a post, corner stud assembly, header, beam, or other structural component simply to see whether the proposed opening will work.
Temporary shoring and structural modifications should be designed and executed by qualified professionals.
Overlooking water damage
Rot, corrosion, cracked sheathing, deteriorated framing, and failed flashing can change the required scope.
A new window system should not be installed over a damaged substrate without evaluating and correcting the underlying condition.
When should you call a contractor or structural engineer?
Some window replacements are simple. Others require changes to the building’s structure.
Contact a qualified contractor or structural engineer if:
- You plan to remove or change a building corner.
- You want to make a window opening larger.
- A beam, header, or supporting wall may be affected.
- You notice water damage, rot, or uneven framing.
- The project requires structural drawings or permits.
Each professional has a role.
- Architect: Plans the design and layout.
- Structural engineer: Checks how the building’s weight is supported.
- Builder: Reviews the existing structure and plans the construction work.
- Window installer: Confirms the fit, alignment, and waterproofing.
Getting professional input early helps prevent costly changes later.
TonyView works with conventional building framing. However, each project still requires a review of its structural needs and local building requirements.
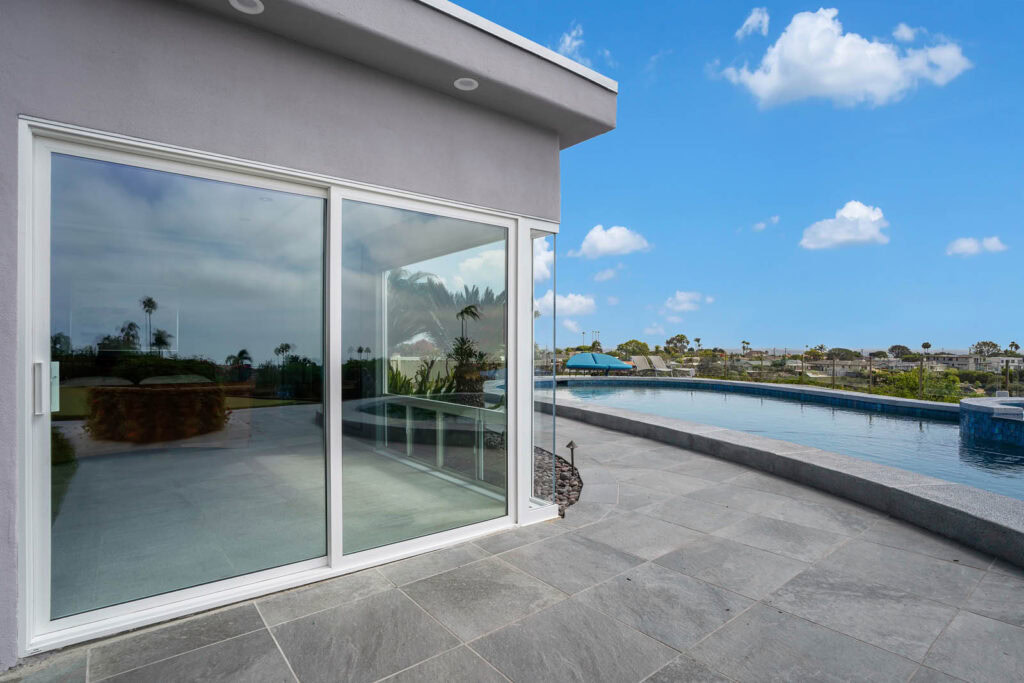
Can TonyView be added during an existing-home remodel?
Yes. TonyView is designed for both new construction and remodeling and works with conventional framed construction in either application. No proprietary or unusual framing methodology is required around the TonyView system.
TonyView is a patented, load-bearing structural corner system that replaces the structural function of the traditional framed corner. It is also universal and can mate with any manufacturer’s door or window, giving builders and architects flexibility to retain the fenestration products specified for the rest of the project.
When properly specified and installed, TonyView can:
- Remove the bulky visual obstruction at the corner
- Maintain the structural capability required by the project
- Mate with any manufacturer’s door or window system
- Create a continuous field of view
- Bring natural light into the room from two directions
- Provide a repeatable alternative to a fully custom structural workaround
- Make a room feel larger without adding square footage
- Work with conventional framed construction in new builds and remodels
- Provide UES-certified performance documentation for applicable structural, wind, and thermal capacities
Every existing building presents its own conditions, so the project team still needs to review loads, existing framing, wall assemblies, climate requirements, dimensions, and permitting. Those are project-specific considerations. TonyView itself is designed as a repeatable structural system that integrates with conventional framing and any manufacturer’s adjoining window or door.
Architects and builders can view our corner window system to learn more about available configurations.
Frequently asked questions
How do you measure for retrofit windows?
Measure the opening width at the top, middle, and bottom. Measure the height at the left, center, and right. Record the smallest width and height, measure the available depth, compare diagonal measurements, and check that the sill and jambs are level and plumb.
These are preliminary opening dimensions. Final unit sizing and installation clearances must follow the selected manufacturer’s requirements.
Do you measure a replacement window from the inside or outside?
The correct location depends on the replacement method and which surfaces define the installation opening.
Many preliminary measurements can be taken from the interior between the appropriate jamb, head, and sill surfaces. Exterior measurements and photographs are still important because cladding, flashing, trim, and drainage conditions affect the installation.
For full-frame replacements, the actual rough opening may not be confirmed until the existing frame and related finishes are removed.
How do you measure for a retrofit corner window?
Measure the width, height, and wall depth on both sides of the corner. Document the interior angle, sill and header elevations, diagonal dimensions, level and plumb conditions, existing corner framing, adjoining openings, cladding, and visible damage.
Because the corner may carry structural loads, final sizing and specifications should be confirmed by qualified project professionals.
Can a corner window be added to an existing house?
Yes. TonyView is designed for existing-home remodeling as well as new construction and works with conventional framed construction. The existing building still needs to be evaluated for loads, header conditions, substrate, waterproofing, and permitting before the corner is modified, but TonyView does not require a proprietary framing methodology around the system.
Does a retrofit corner window need structural engineering?
Structural engineering is typically required when a project removes or changes load-bearing corner framing, affects a header or beam, enlarges an opening, or changes the building’s load path.
The engineer determines what the corner supports and specifies how those loads must be transferred through the proposed structural system.
Is TonyView a replacement window?
No. TonyView is better understood as a load-bearing structural corner window system rather than a conventional insert or replacement window. When TonyView is added to an existing home, the project is typically a remodel involving the building corner rather than a standard window retrofit.
TonyView replaces the structural function and visual obstruction at the corner while working with conventional framed construction. It can mate with any manufacturer’s adjoining window or door.
Does TonyView only work with certain window or door manufacturers?
No. TonyView is a universal structural corner system designed to mate with any manufacturer’s window or door. Architects and builders can retain their preferred fenestration products while using TonyView to provide the structural solution at the corner.
Accurate measurements are only the beginning
For an existing home, adding a structural corner window is more accurately considered remodeling than a conventional window retrofit. The project team still needs to understand the existing corner, loads, headers, substrate, waterproofing, and local requirements before work begins.
TonyView simplifies what happens next. The system works with conventional framed construction, can mate with any manufacturer’s door or window, and provides a repeatable load-bearing solution in place of the traditional corner. Its UES certification also provides evaluated structural, wind, and thermal performance documentation for use during project review.
The corner disappears. The structure remains. The room opens to a continuous view.
Turn the corner into the view
Explore our load-bearing corner window system to see how TonyView can open an existing space without relying on a bulky traditional corner post.
Ready to evaluate an existing-home corner project? Discuss your retrofit project with TonyView.
